3929 Millbrook Drive,San Angelo, TX 76904
San Angelo, TX 76904

Description
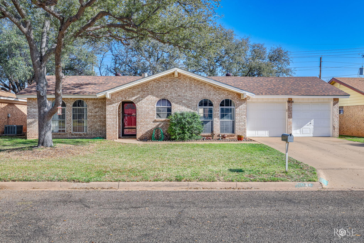
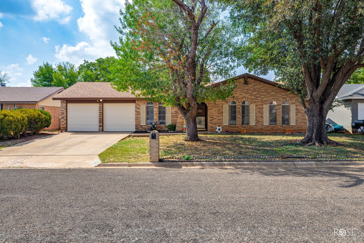
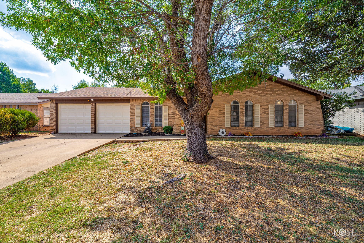
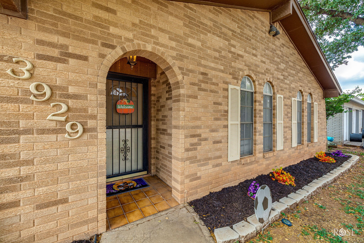
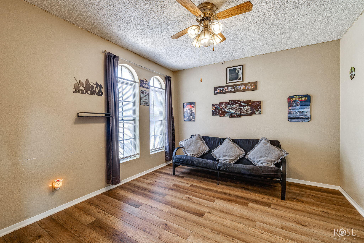
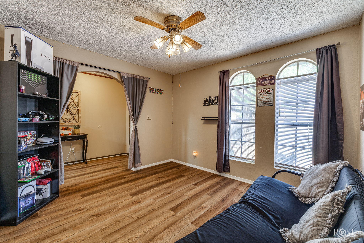
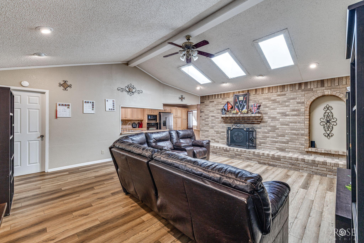
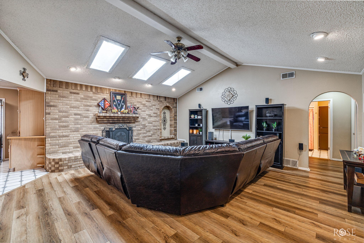
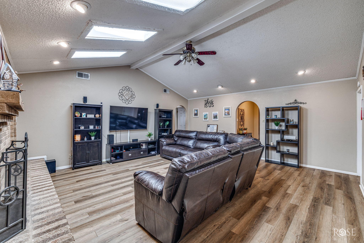
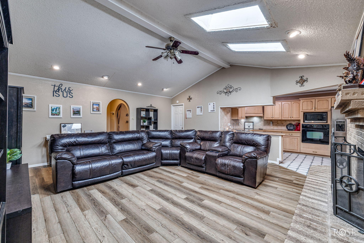
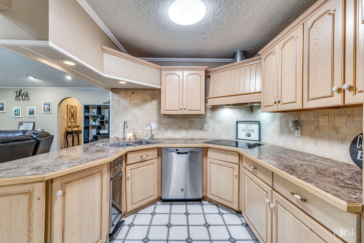
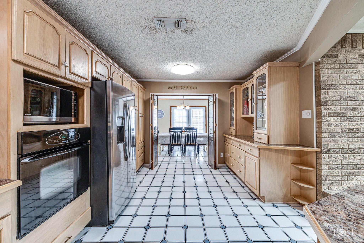
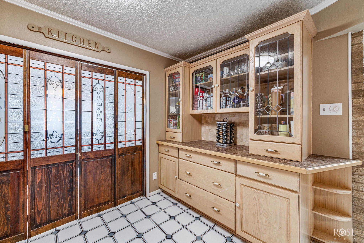
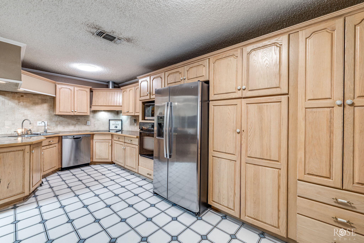
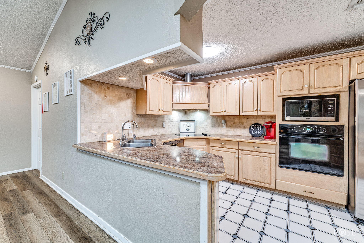
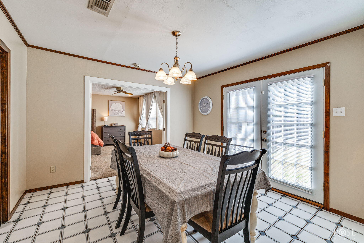
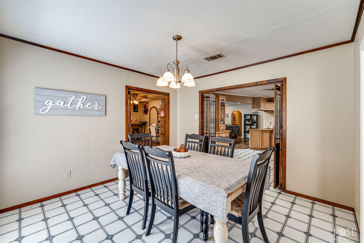
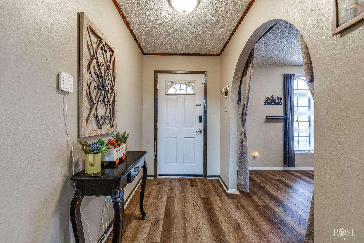
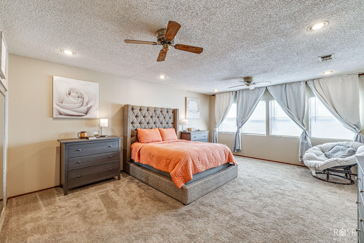
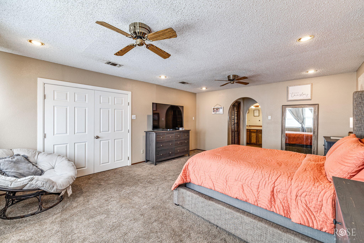
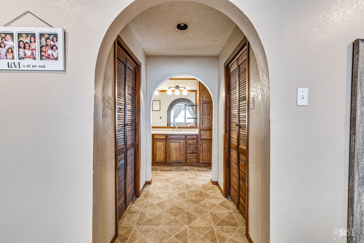
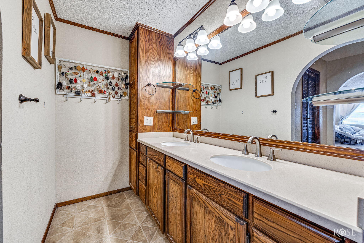
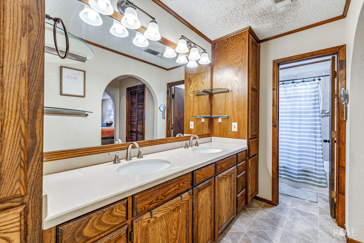
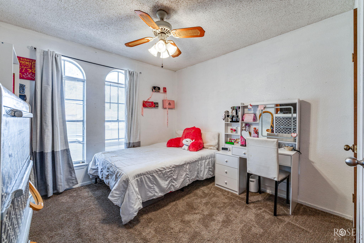
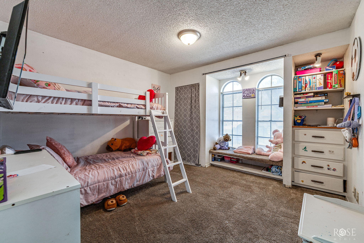
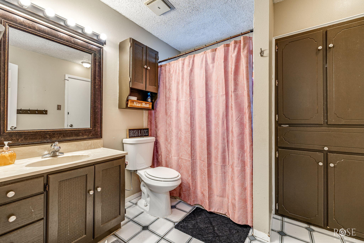
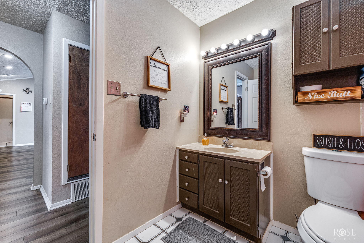
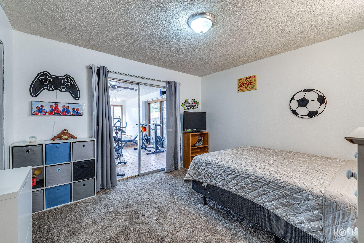
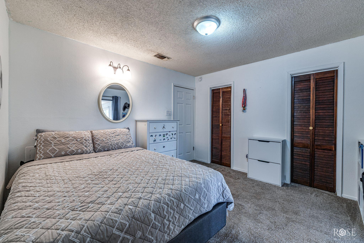
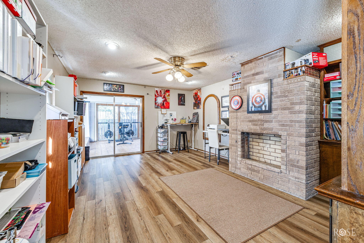
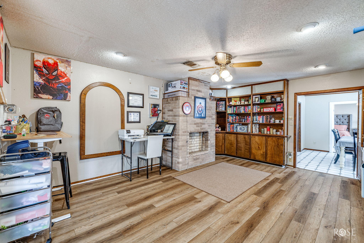
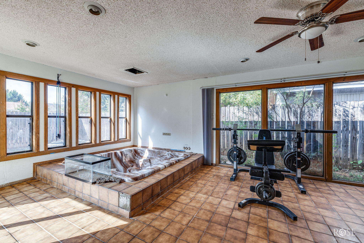
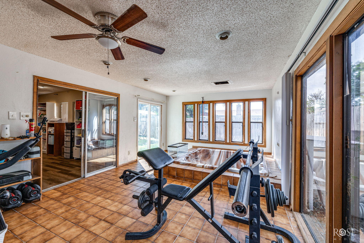
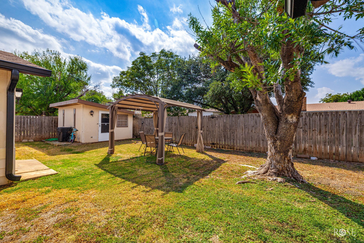
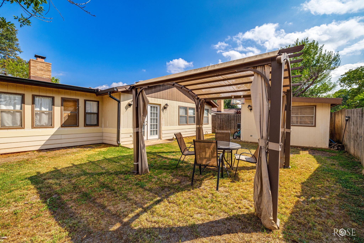
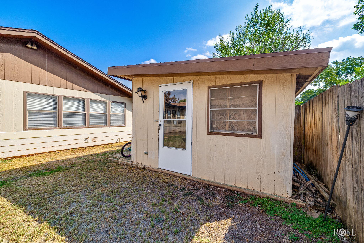
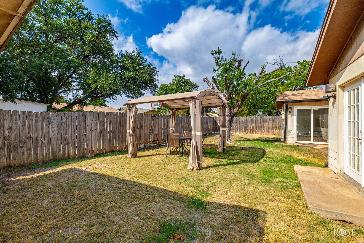
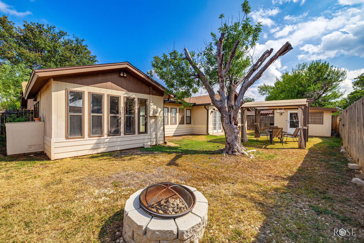
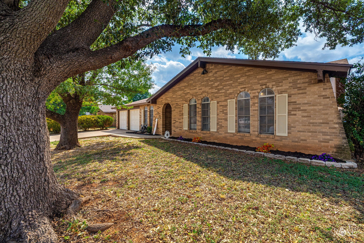
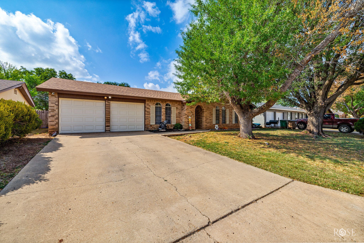
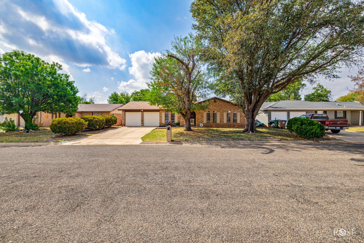
Spacious Millbrook Home with Flexible Living Spaces! Nestled on a high demand street, this spacious home offers an inviting blend of comfort, functionality, and versatility. With 4 bedrooms, 2 living areas, 1 dining area, a dedicated office that could also serve as an additional bedroom, and a sunroom, there's room to accommodate a variety of needs and lifestyles. The living room makes a welcoming first impression with a beautiful fireplace, vaulted ceiling, and three skylights that fill the space with natural light. The updated kitchen opens seamlessly to the living area and features abundant cabinetry, generous countertop space, and a pantry with convenient bi-fold shelving for additional storage. The oversized primary suite provides a cozy and relaxing retreat, while the primary bathroom offers double sinks, separate closets, and plenty of cabinet space. Recent updates add even more appeal, including new roof and gutters January 2025, laminate flooring and new carpet in 2021, a new water heater in 2025, and a new garage door in July 2026. Outside, the backyard is ready for relaxing evenings and outdoor enjoyment, featuring a privacy fence, mature shade tree, and storage building. With its flexible floor plan, spacious living areas, and desirable updates, this Millbrook home offers plenty of room to live, work, and entertain.
Details
| MLS | 202725 |
|---|---|
| Listing Type | For Sale |
| Style | House |
| Sub-Type | Resale |
| Status | Active |
| Year | 1977 |
| Days On Site | 21 |
| Listing Provided By | Keller Williams Synergy | The Herbert Group |
Features
| Bed(s) | 4 |
|---|---|
| Bath(s) | 2 Total |
| SQ Feet | 2,384 |
| Garage | 2 |
| Story(s) | 1 |
| Acreage | 0.18 |
Interior
| Rooms Total | 10 |
|---|---|
| Heating | Central, Electric |
| Heating Yes / No | Yes |
| Cooling | Central Air, Electric |
| Cooling Yes / No | Yes |
| Window Features | Double Pane Windows |
| Interior Features | Other, Pantry, Laminate Counters, Split Bedroom Floorplan, Ceiling Fan(s), Study, Family Room |
| Fireplace Features | Living Room, Wood Burning |
| Fireplace Yes / No | Yes |
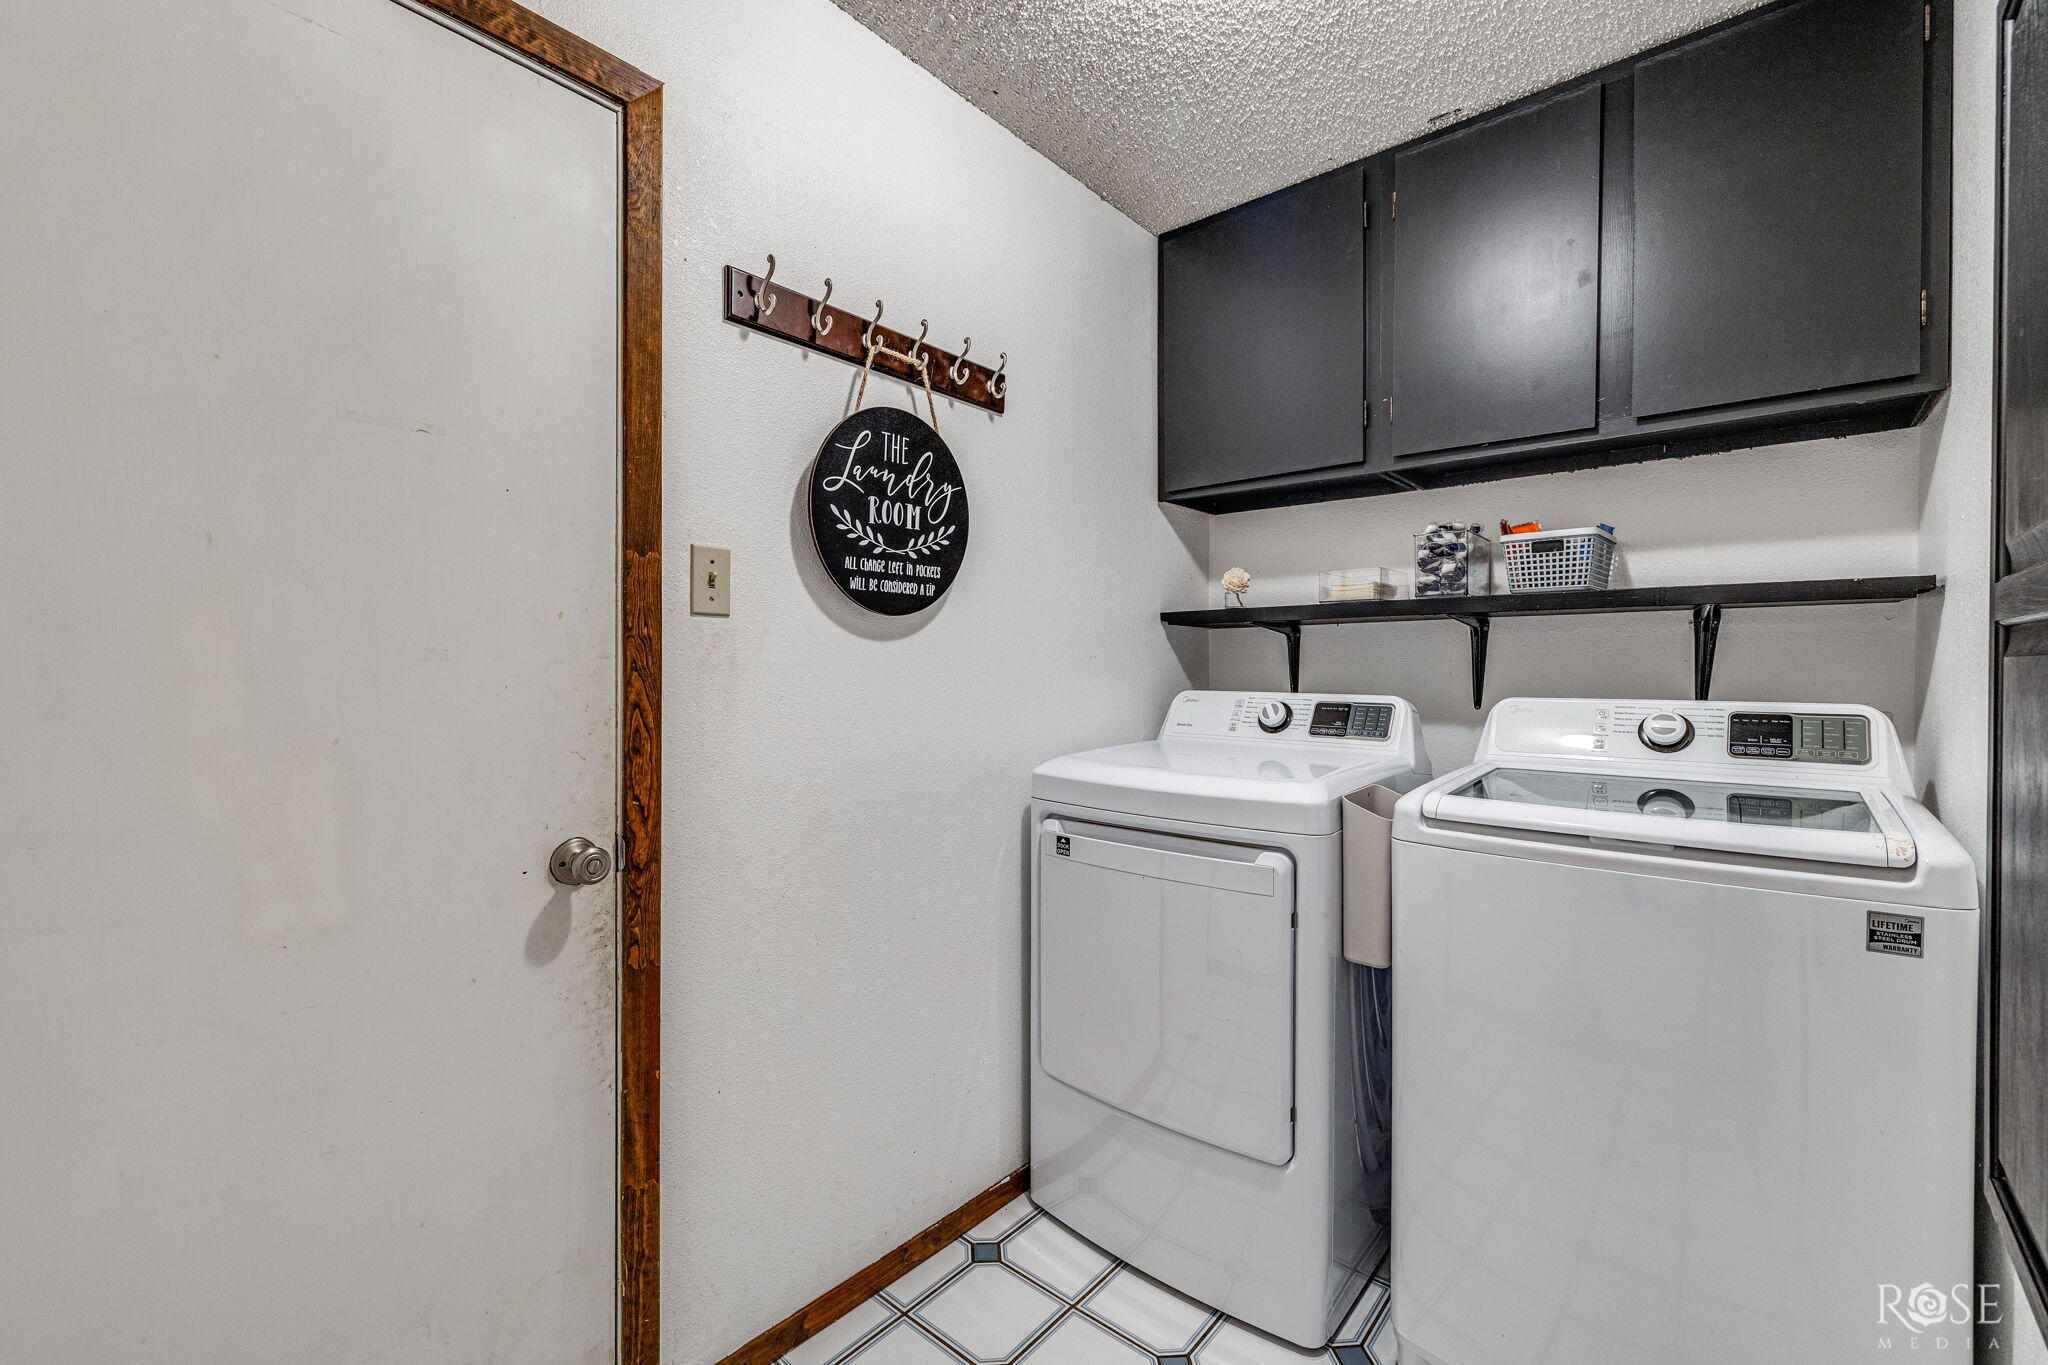
| Laundry Features | Electric Dryer Hookup, Laundry Room, Washer Hookup |
Exterior
| Roof | Composition |
|---|---|
| Lot Features | Interior Lot, Sprinklers In Front, Sprinklers In Rear |
| Construction Materials | Brick, Frame |
| Foundation Details | Slab |
| Security Features | Smoke Detector(s) |
| Fencing | Privacy |
| Exterior Features | Storage |
Parking
| Garage Yes / No | Yes |
|---|---|
| Parking Features | Alley Access, Attached, Garage, Garage Door Opener |
| Attached Garage Yes / No | Yes |
Utilities
| Utilities | Electricity Connected, Sewer Connected |
|---|---|
| Sewer | Public Sewer |
| Water Source | Public |
Taxes
| Tax Block | 95 |
|---|---|
| Tax Lot | 5 |
Area Information
| State | TX |
|---|---|
| County | Tom Green |
| City | San Angelo |
| Zip Code | 76904 |
| Area | B |
| Neighborhood | College Hills South |
| School District | Central |
| Elementary School | Bowie |
| High School | Central |
| Listing VS Median (in College Hills South) | |
Price: $289,000 low | high Med: $267,500 sqft: 2,384 low | high Med: 1,696 $ / sqft: $121 low | high Med: $158 On site: 21 low | high Med: 34 | |
Market Activity 76904
Request a showing
Request a showing
Contact
Learn More About This Property

| State | TX |
|---|---|
| County | Tom Green |
| City | San Angelo |
| Zip Code | 76904 |
| Area | B |
| Neighborhood | College Hills South |
| School District | Central |
| Elementary School | Bowie |
| High School | Central |
| Listing VS Median (in College Hills South) | |
Price: $289,000 low | high Med: $267,500 sqft: 2,384 low | high Med: 1,696 $ / sqft: $121 low | high Med: $158 On site: 21 low | high Med: 34 | |