3305 Silver Spur Drive,San Angelo, TX 76904
San Angelo, TX 76904

Description
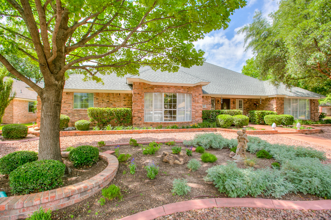
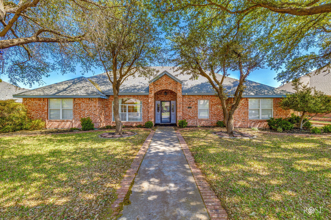
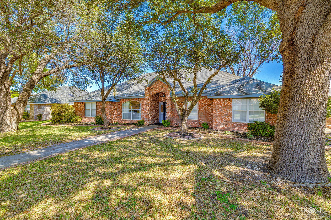
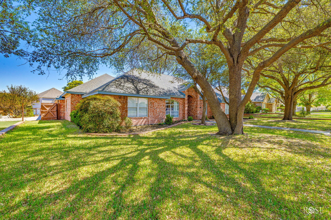
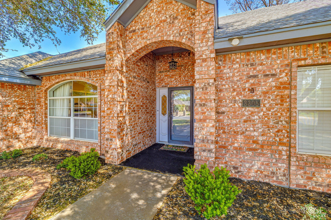
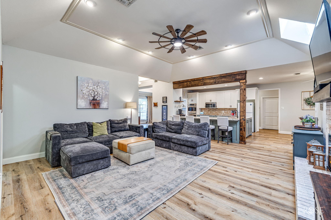
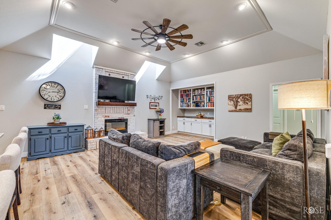
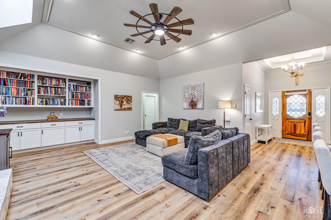
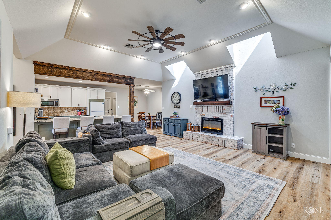
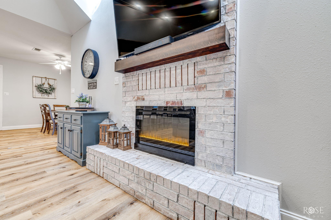
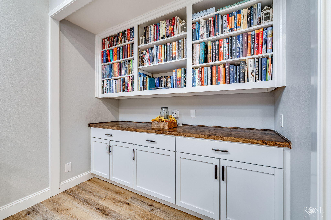
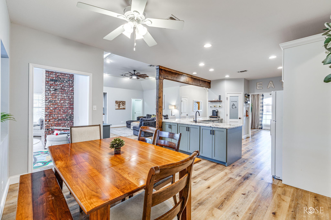
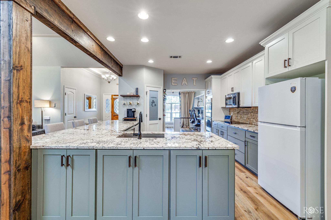
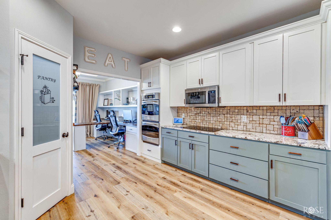
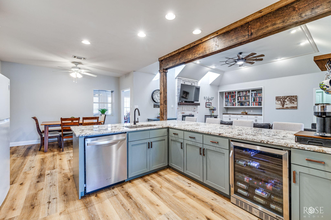
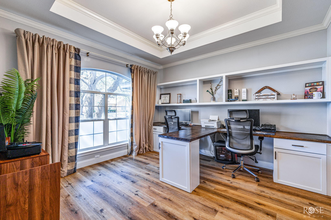
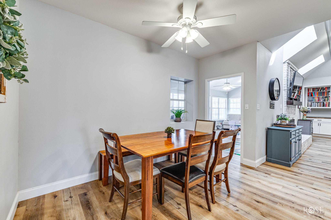
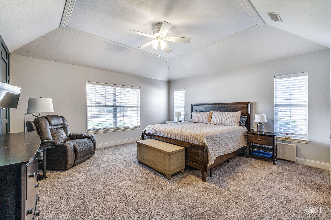
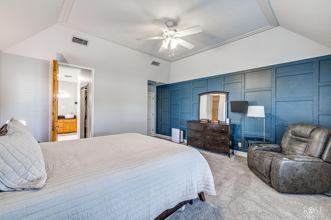
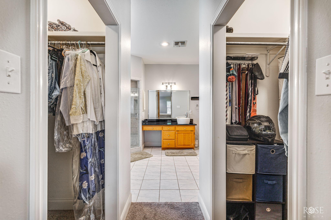
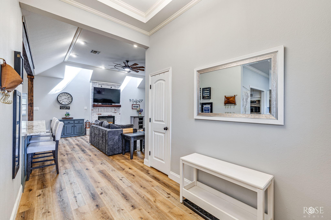
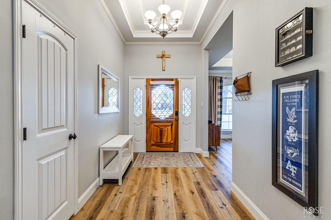
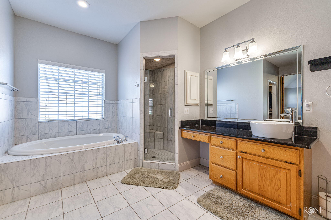
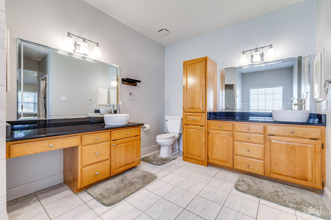
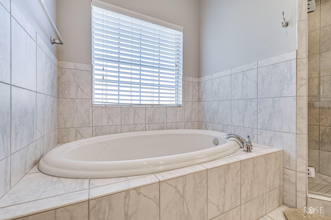
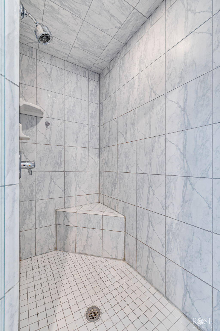
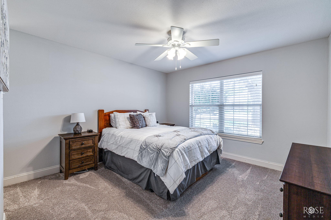
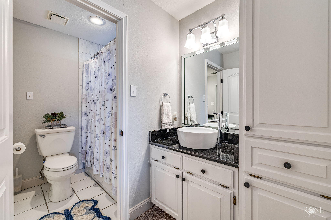
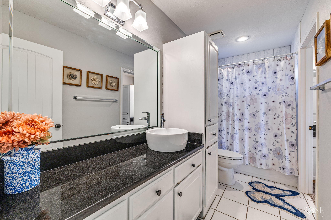
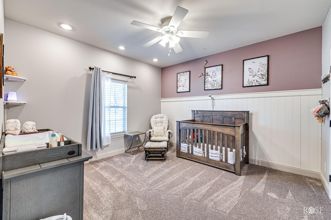
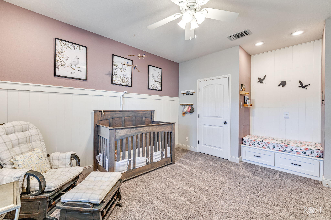
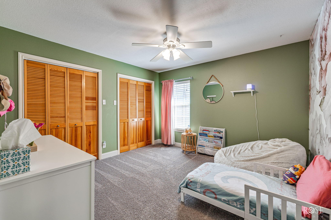
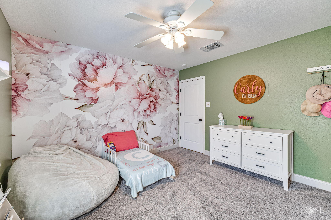
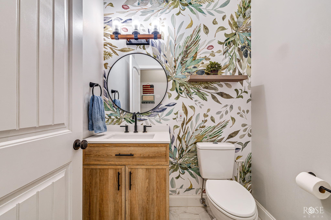
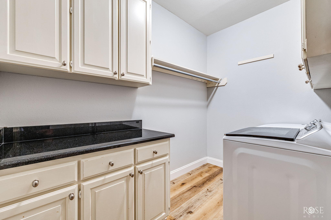
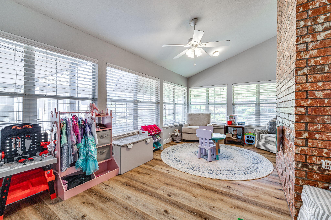
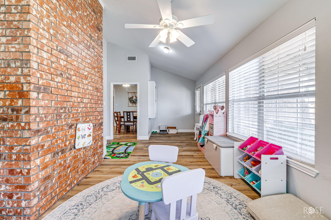
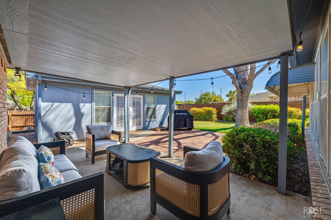
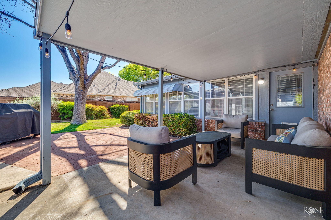
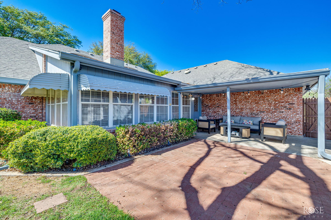
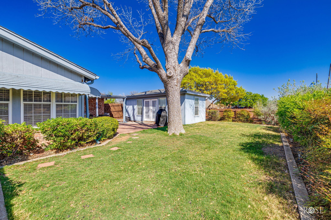
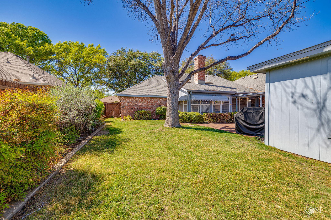
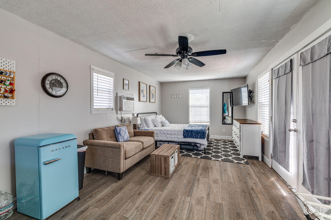
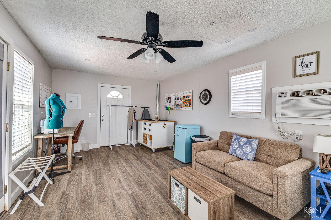
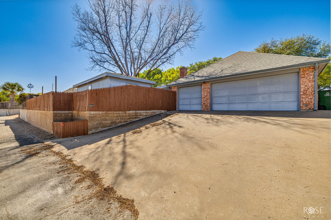
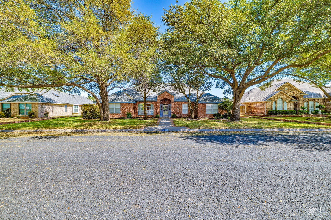
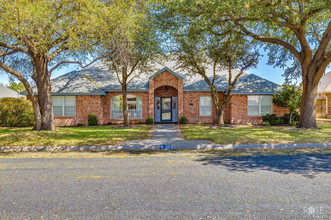
Impeccably maintained and stylishly updated, this 4 bed, 2.5 bath home with a 3 car garage and additional parking is perfectly positioned in the heart of Southland, just steps from Meadowcreek Park. From the moment you arrive, the mature trees and lush landscaping set the tone for what's inside. You'll find an inviting open concept layout enhanced by new laminate flooring, vaulted ceilings, completely remodeled kitchen and custom touches throughout. A striking wood beam subtly defines the living and kitchen spaces, creating warmth and character. The living room is cozy and spacious with a grand built-in and counter space, a soaring ceiling and a brick fireplace. The kitchen is designed to be the center of it all, featuring a massive island with seating for four ideal for entertaining or everyday living, plus a breakfast nook/dining area. Just off the main space, a dedicated office with stunning built-ins sits perfectly in front of a large window, offering natural light that makes working from home feel anything but routine. This home offers versatility at every turn, including a bonus room perfect for a playroom, media space, or whatever fits your lifestyle. The large primary suite offers custom designed wall and a spa-like bath just for you. The additional bedrooms provide comfort and flexibility sitting in a split bedroom flow. Step outside to a covered patio made for relaxing evenings, then take it a step further with the heated and cooled detached space, which perfect as a she shed, man cave, guest retreat, or private studio. With countless updates, stylish finishes, and a location that's hard to beat, this home delivers both function and charm in all the right ways. See amenities list for all the updates and upgrades on this home. Call to see the showing quickly!
Details
| MLS | 200329 |
|---|---|
| Listing Type | For Sale |
| Style | House |
| Sub-Type | Resale |
| Status | Pending |
| Year | 1995 |
| Days On Site | 168 |
| Listing Provided By | Keller Williams Synergy | The Herbert Group |
Features
| Bed(s) | 4 |
|---|---|
| Bath(s) | 3 Total |
| SQ Feet | 2,765 |
| Garage | 3 |
| Story(s) | 1 |
| Acreage | 0.26 |
Interior
| Rooms Total | 10 |
|---|---|
| Heating | Central, Electric |
| Heating Yes / No | Yes |
| Cooling | Central Air, Electric, Wall/Window Unit(s) |
| Cooling Yes / No | Yes |
| Window Features | Window Coverings |
| Interior Features | Pantry, Wet Bar, Granite Counters, Split Bedroom Floorplan, Ceiling Fan(s), Family Room |
| Fireplace Features | Living Room, Wood Burning |
| Fireplace Yes / No | Yes |
| Laundry Features | Electric Dryer Hookup, Laundry Room, Sink, Washer Hookup |
Exterior
| Roof | Composition |
|---|---|
| Lot Features | Interior Lot, Sprinklers In Front, Sprinklers In Rear |
| Construction Materials | Brick, Vinyl Siding |
| Foundation Details | Slab |
| Security Features | Smoke Detector(s) |
| Fencing | Privacy |
| Exterior Features | Storage |
| Patio And Porch Features | Patio, Covered Patio |
Parking
| Garage Yes / No | Yes |
|---|---|
| Parking Features | Alley Access, Attached, Garage, Garage Door Opener, On Street, Paved |
| Attached Garage Yes / No | Yes |
Utilities
| Sewer | Public Sewer |
|---|---|
| Water Source | Public |
Taxes
| Tax Block | 27 |
|---|---|
| Tax Lot | 7 |
Area Information
| State | TX |
|---|---|
| County | Tom Green |
| City | San Angelo |
| Zip Code | 76904 |
| Area | Tom Green |
| Neighborhood | Ridgecrest |
| School District | Central |
| Elementary School | Bonham |
| High School | Central |
| Listing VS Median (in Ridgecrest) | |
Price: $495,000 low | high Med: $510,000 sqft: 2,765 low | high Med: 2,606 $ / sqft: $179 low | high Med: $197 On site: 168 low | high Med: 102.5 | |
Market Activity 76904
Request a showing
Request a showing
Contact
Learn More About This Property

| State | TX |
|---|---|
| County | Tom Green |
| City | San Angelo |
| Zip Code | 76904 |
| Area | Tom Green |
| Neighborhood | Ridgecrest |
| School District | Central |
| Elementary School | Bonham |
| High School | Central |
| Listing VS Median (in Ridgecrest) | |
Price: $495,000 low | high Med: $510,000 sqft: 2,765 low | high Med: 2,606 $ / sqft: $179 low | high Med: $197 On site: 168 low | high Med: 102.5 | |